

Commercial Warehouse / Office
Short Overview
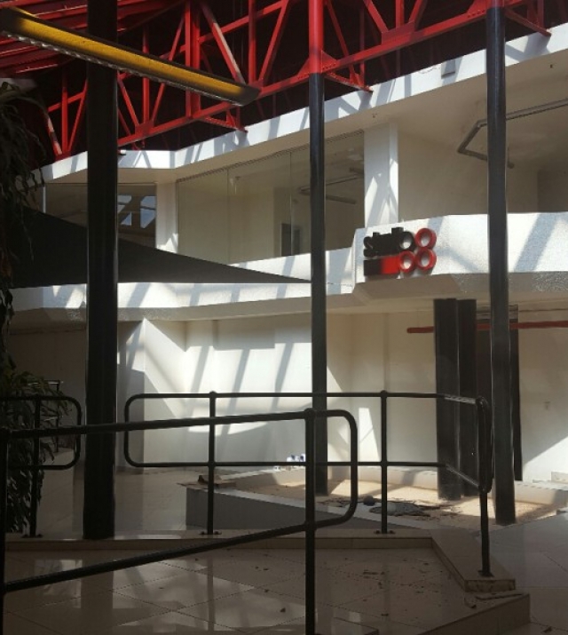
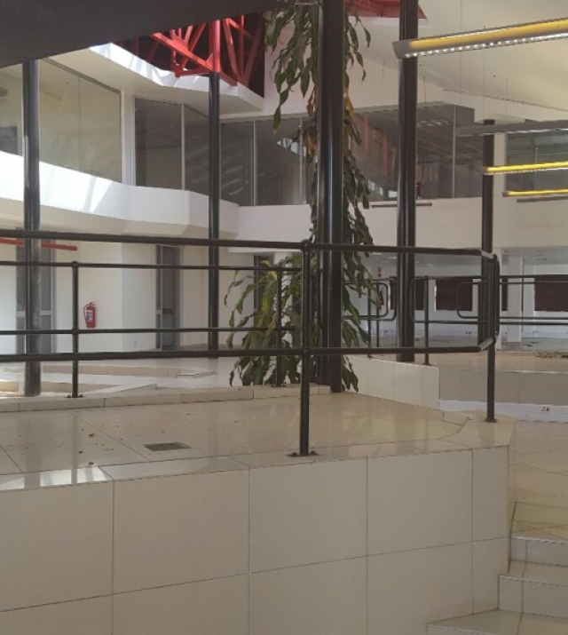
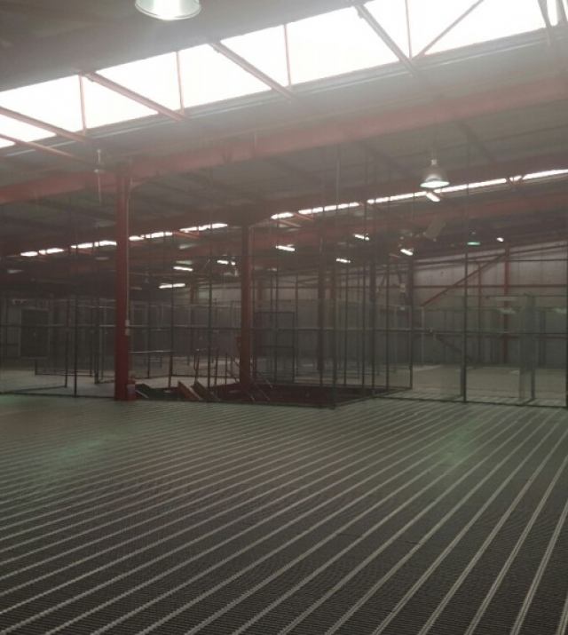
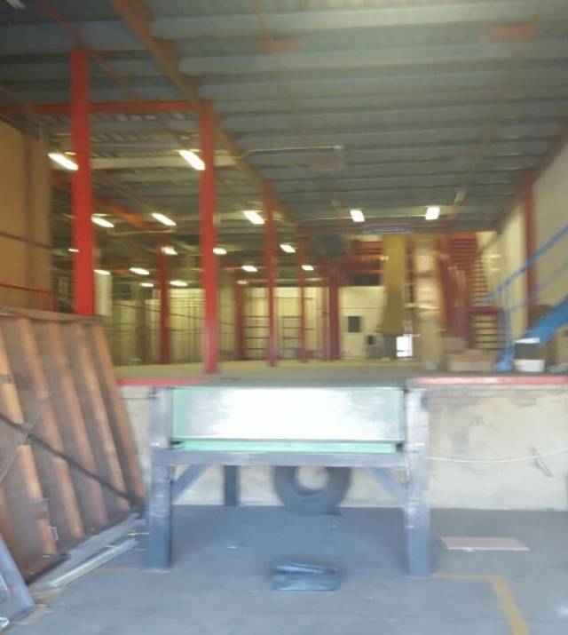
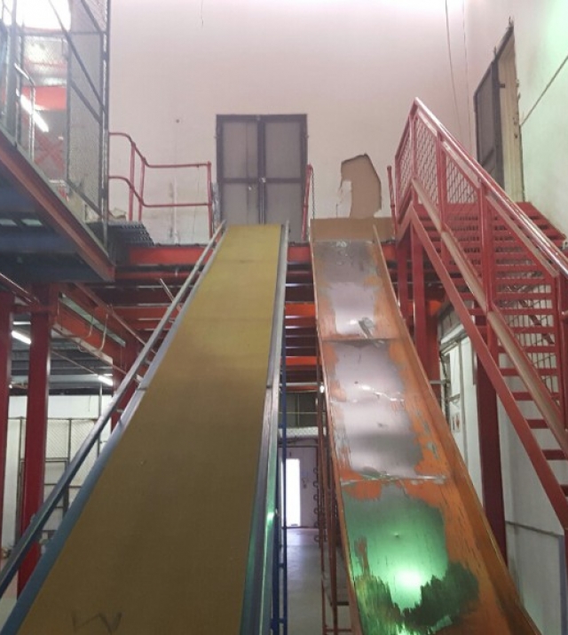
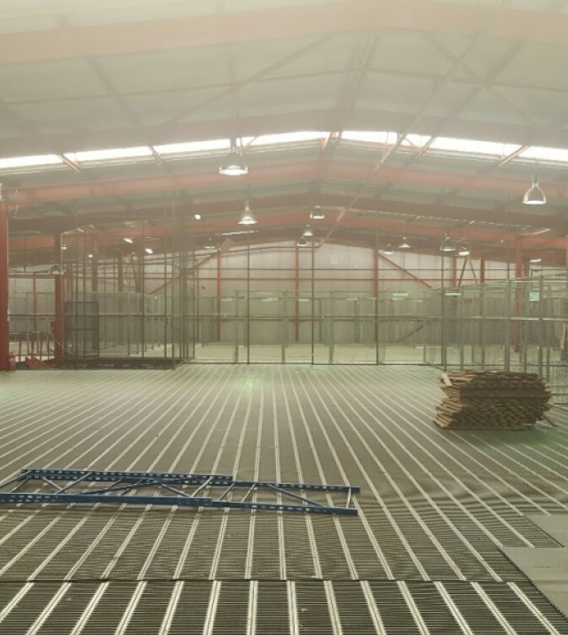
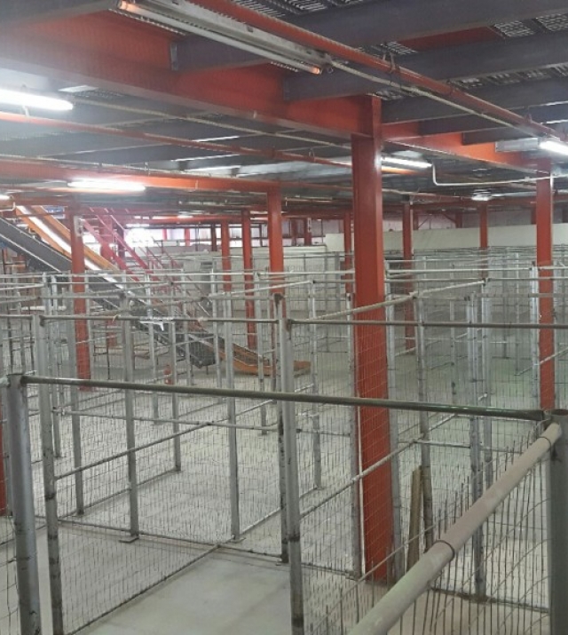
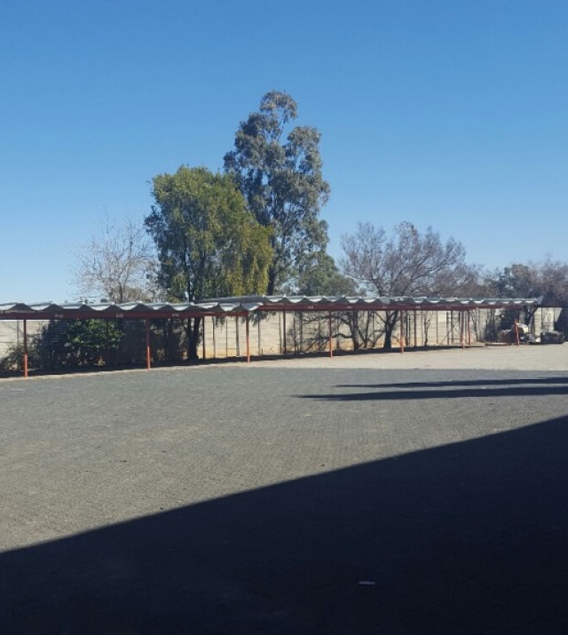
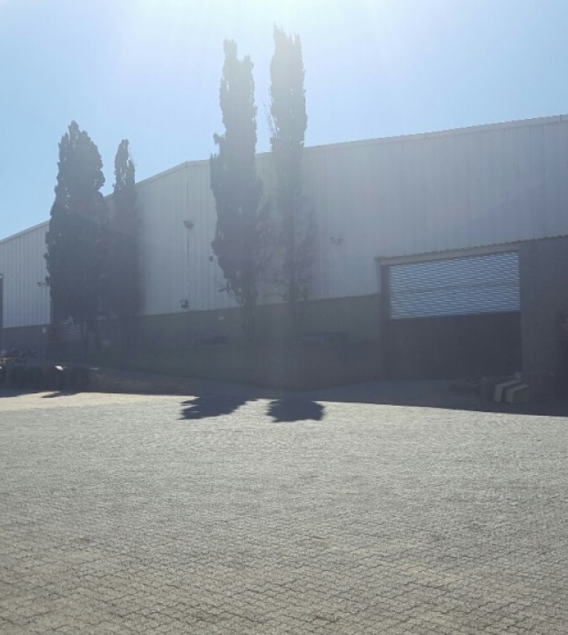
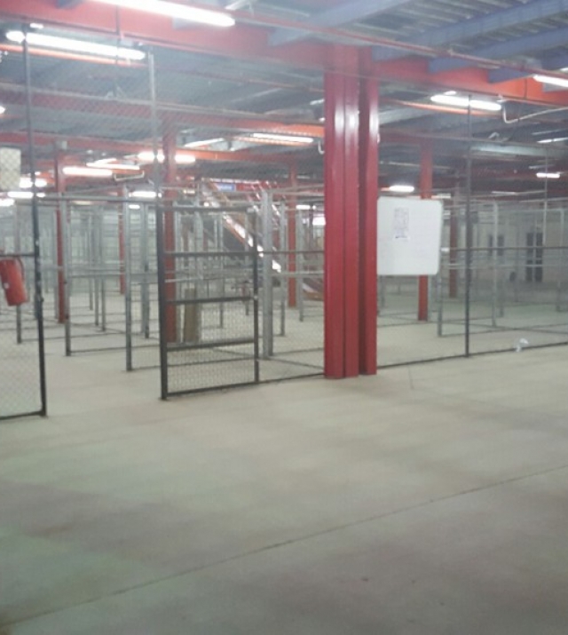
Comprises of two separate facilities, one being a double volume warehouse with steel mezzanine, ancillary offices, ablutions, storage and small basement, roller shutter access via loading bay. Access is gained to the mezzanine via staircases and a number of conveyor belts for the ease of transporting boxes to the 1st floor. The facility also benefits from a back-up generator, covered parking bays and ample yard area for the loading and off loading of trucks. The other facility comprises of an “A” grade office block, with the ground floor being open-plan and 1st floor having separate private offices. The facility also enjoys a fully fitted canteen / coffee shop with a covered veranda.
GLA 5685 m2 ,broken up as follows. Offices 790 m2 , Warehouse 2450 m2, Mezzanine 2270 m2, Canteen 65 m2, Basement 110 m2.
R2 000 000.00
Features Overview
-
Yard