Industrial Upcoming Auction 3450 m2 Warehouse Jeppestown 25th June @12 noon on Site
Short Overview
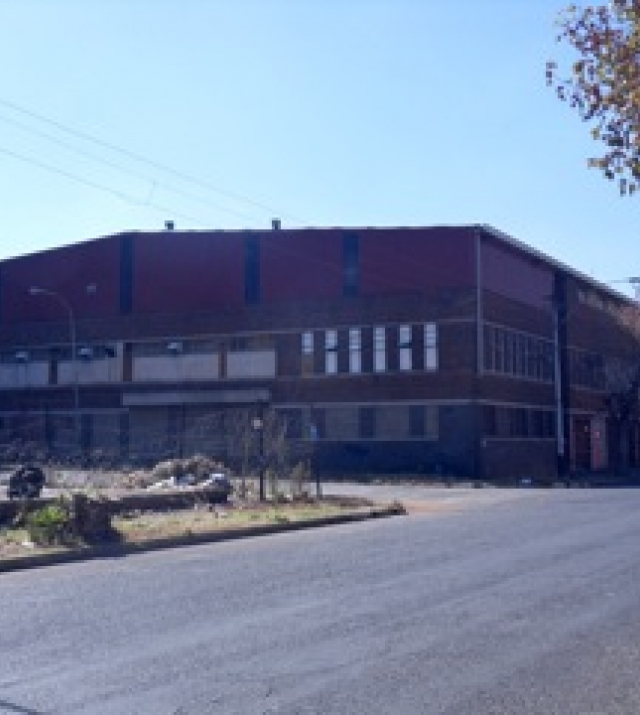
The property is situate 60 John Page drive Jeppestown, approximately 2km east from Johannesburg CBD. The area consists mainly of industrial and commercial buildings as well as office blocks converted into residential developments, due to the close proximity to JHB University, colleges and the highway grid.The area is undergoing a major revamp attracting industrial, commercial, retail and the residential node back into the city and surrounds.
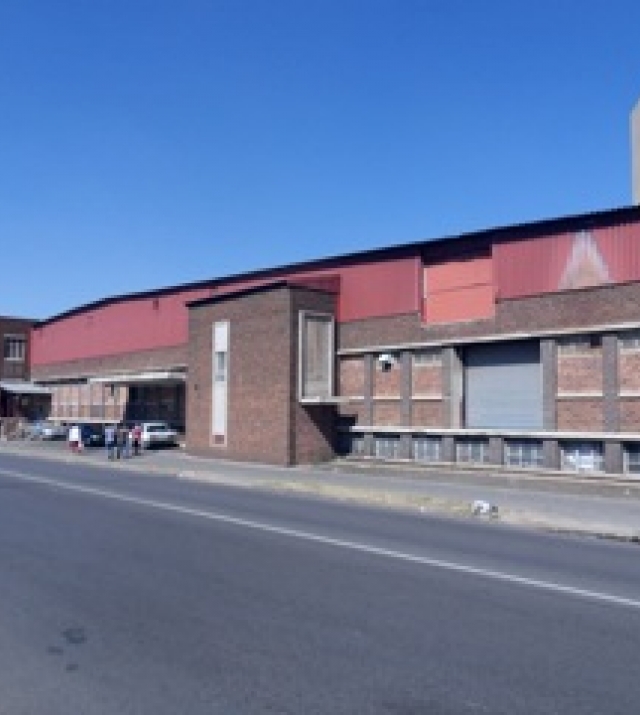
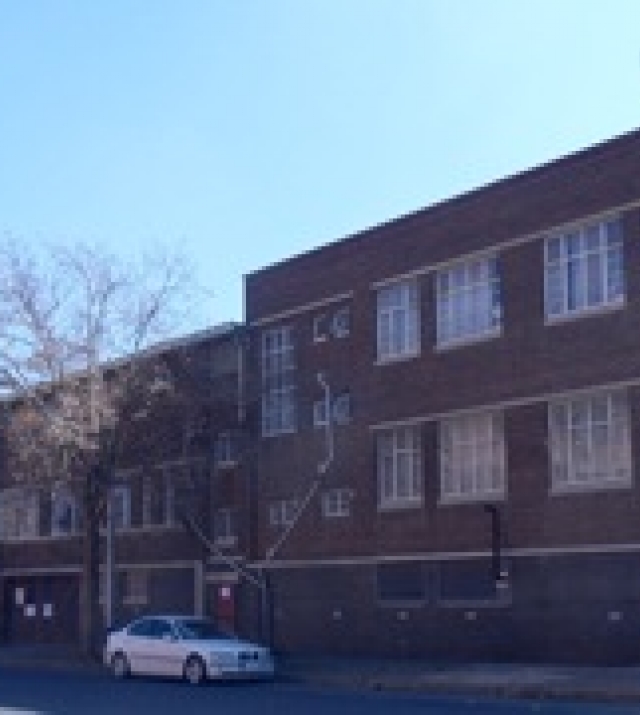
The building is constructed from face brick, plaster and mortar with steel and IBR cladding, comprising of ground, first and second floor, measuring approximately 3450 m2 (1146 m2 per floor).
GROUND FLOOR (1146 m2)
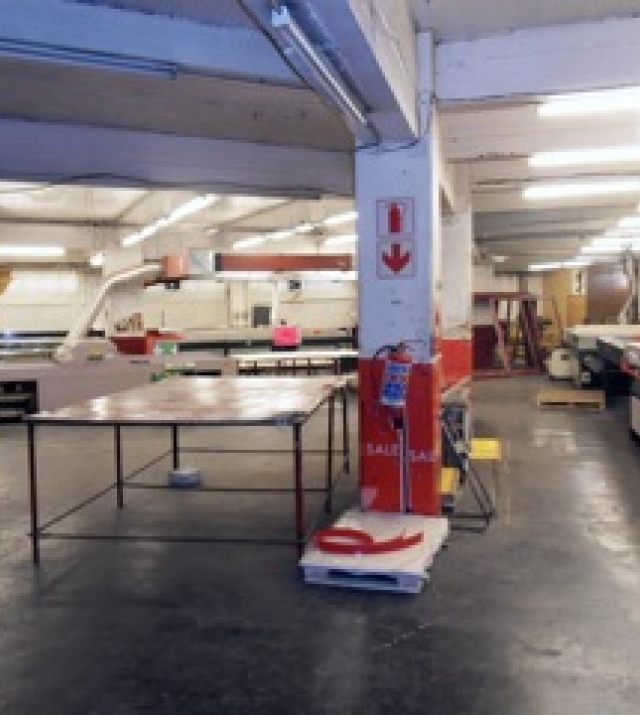
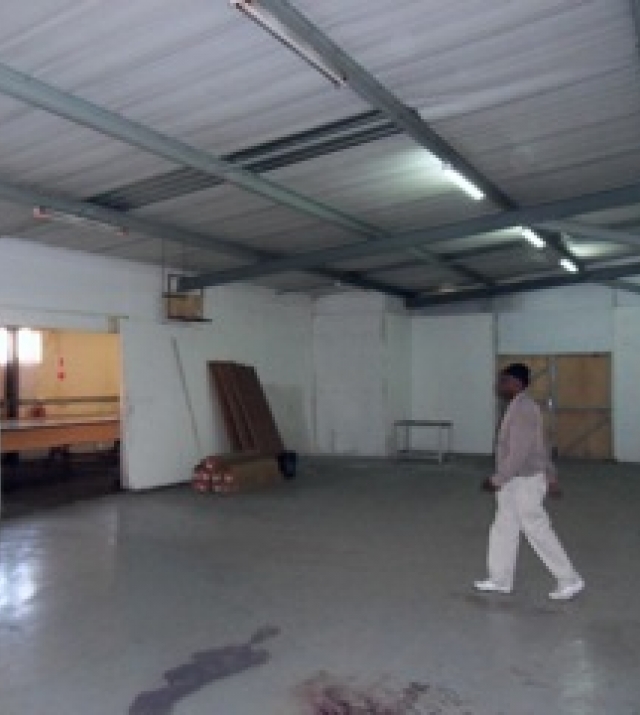
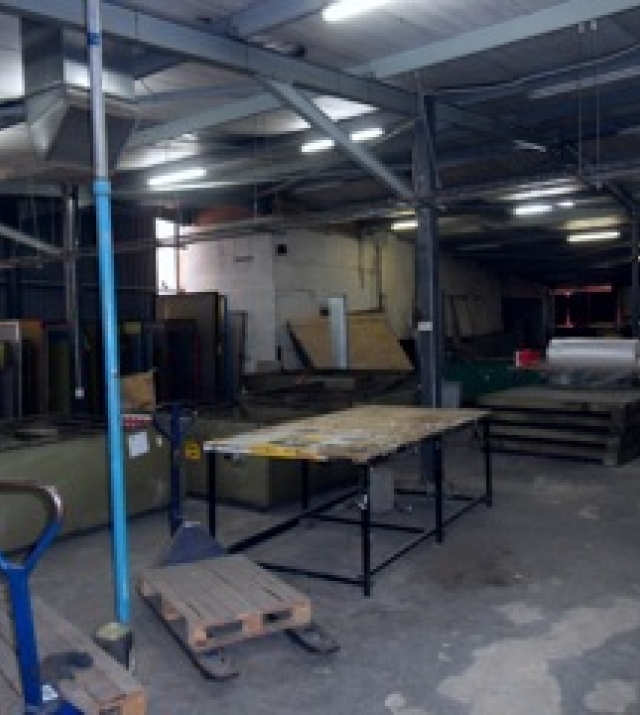
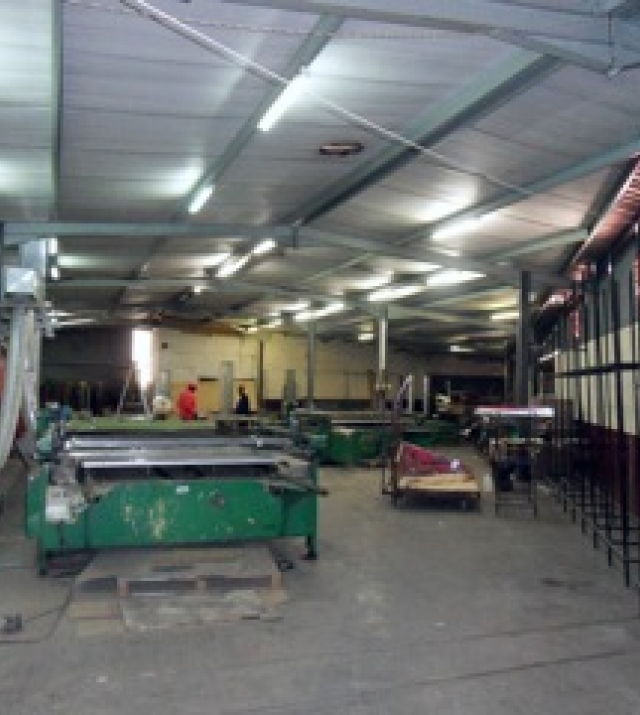
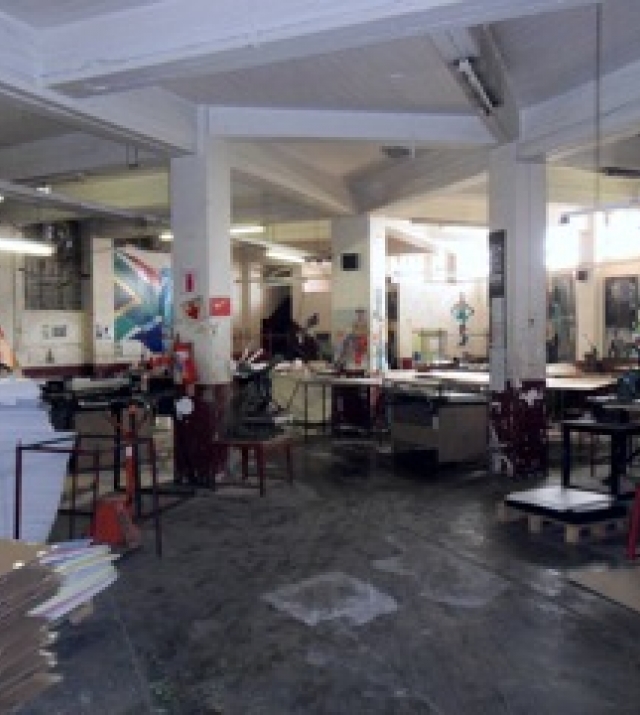
The floor enjoys mostly open plan factory space with mezzanine, 3 storerooms and 2 offices. Three roller shutter doors, provides easy access from Hanau street on the south side of the building.
FIRST FLOOR (1146 m2)
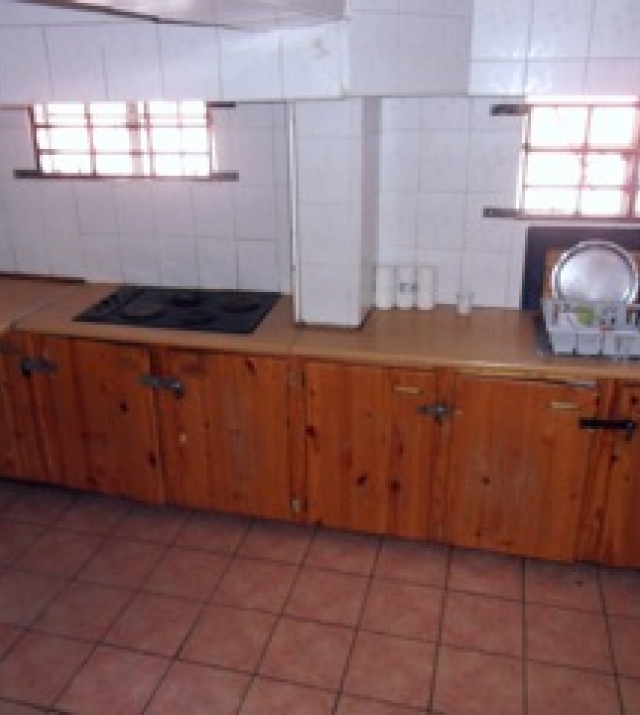
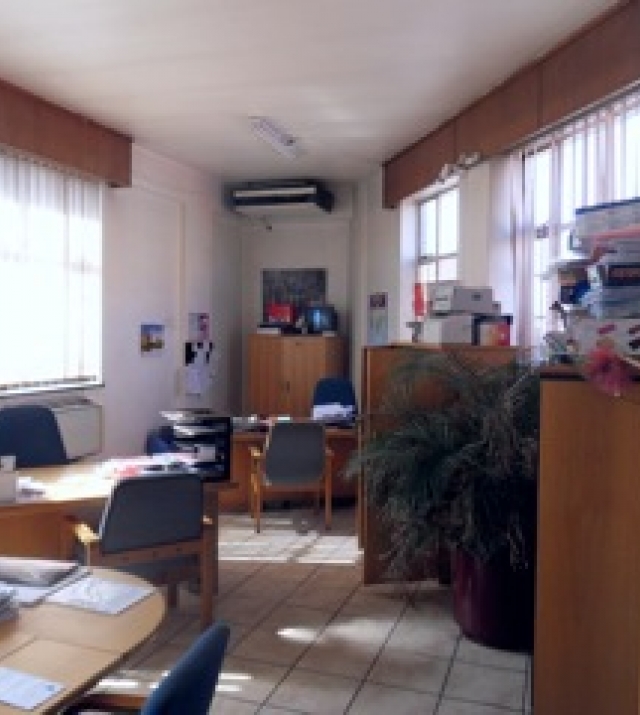
The floor is accessed from John Page Drive and consists of reception, boardroom, 3 offices, storeroom, ink room, ablutions, kitchen and open plan factory with managers office.This floor also enjoys easy loading through a roller shutter door off John Page Drive.
SECOND FLOOR (1146 m2)
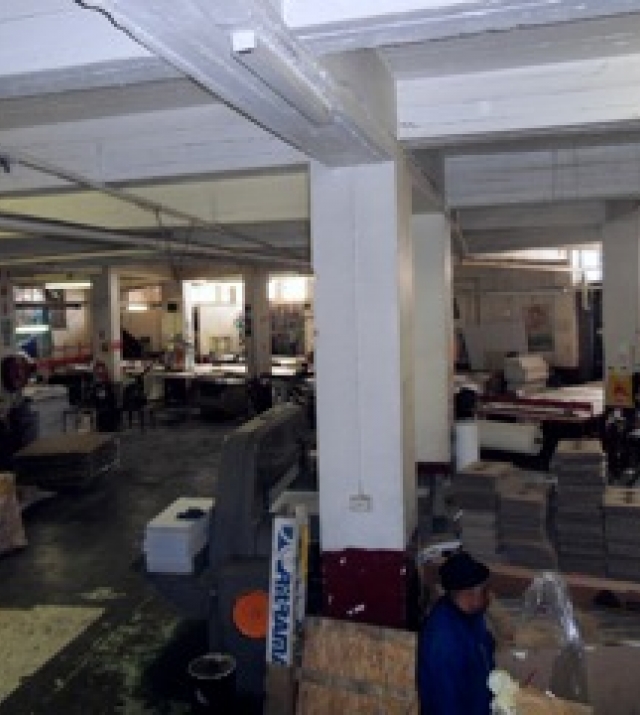
Mostly, open plan factory area with ablutions and offices. This floor is accessed via a staircase from first floor. There is also a gantry for the installation of large machinery.
2
1251 m2
Features Overview
-
Property
Address
Head Quarters: 123 North 21th Street, Suite 456, New York NY 6789
Branch Office: 21th park Town, New York NY 82314
Contact Info
Email: This email address is being protected from spambots. You need JavaScript enabled to view it.
Phone: +88 (0) 123 456 789
Fax: +88 (0) 987 654 321